
 View Photos
 Watch Film
 360° VTour
 Open House
Menu

Marianne Joanknecht
Presented At
€4,200,000
Bedrooms
7
Bathrooms
6
Living
4,037
SQM





























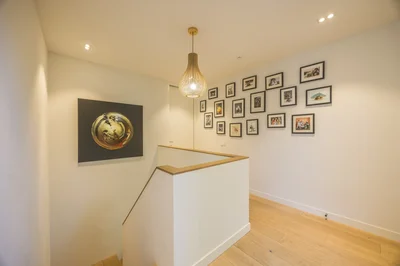


Warmelo 12
Netherlands
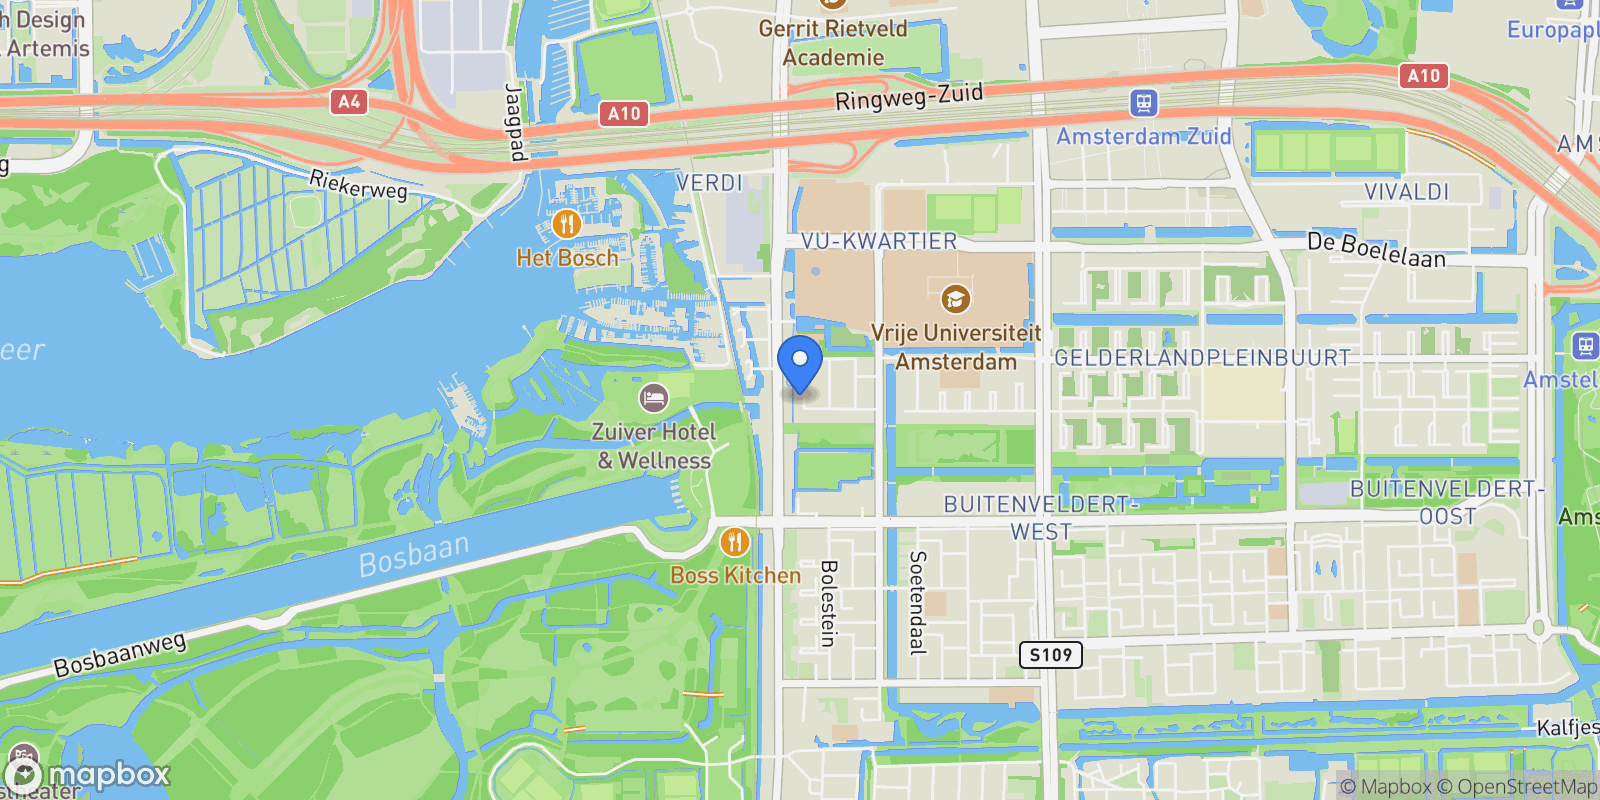
Warmelo 12, Amsterdam, NH 1081HS, Apollobuurt, North Holland, Netherlands. , Apollobuurt , North Holland
Modern Luxury & Exceptional Space – Exclusive 375 M² Villa (Built In 2021)
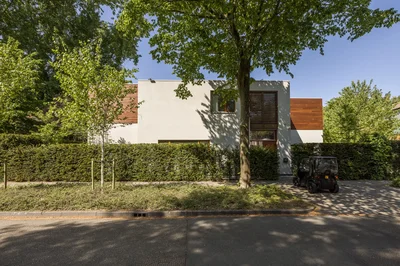
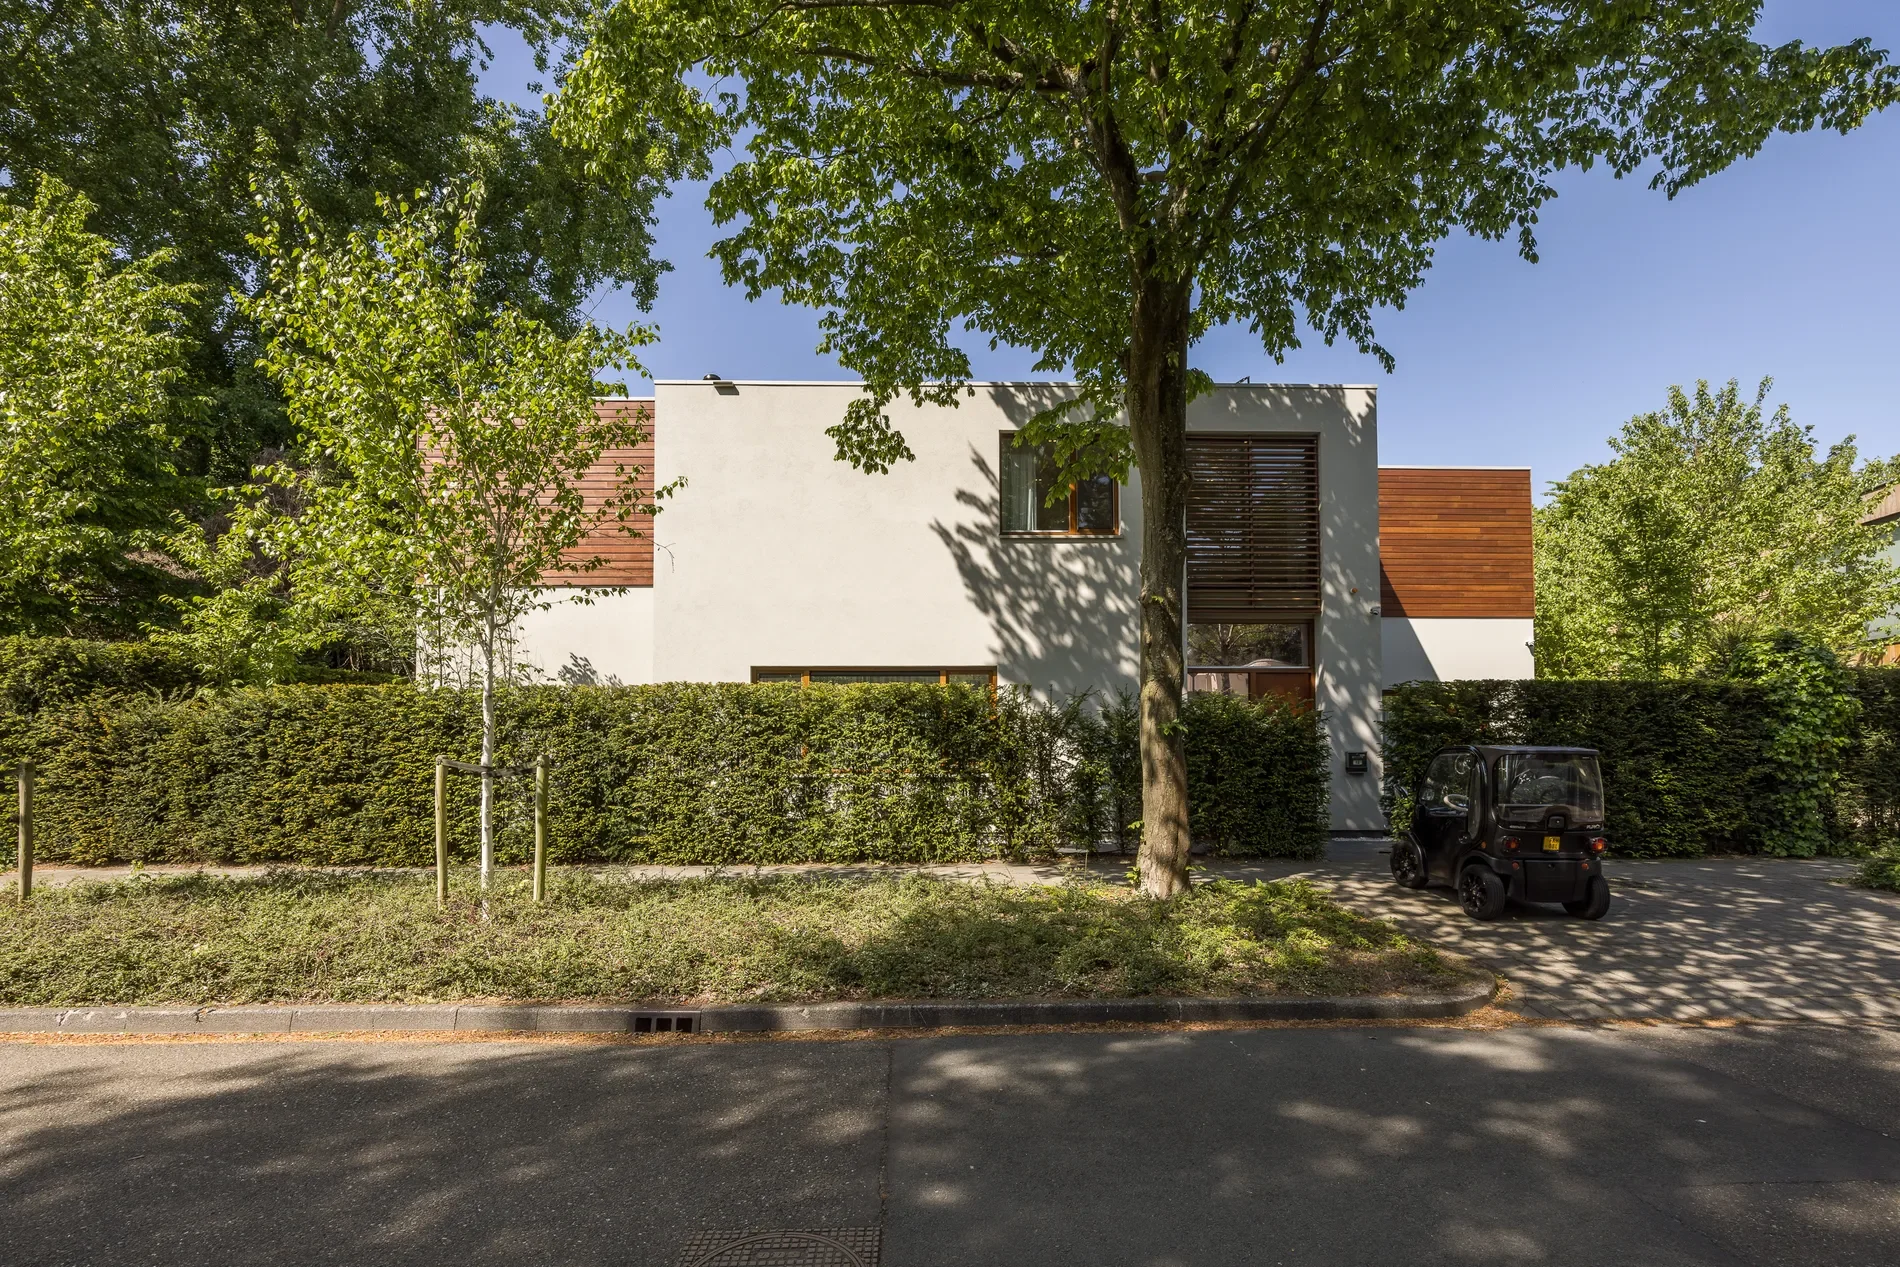
Welcome to this impressive villa where style, comfort, and sustainability come together seamlessly. With a generous living space of approximately 375 m², ceiling heights of 3.43 meters on the ground floor, 7 bedrooms, 5 bathrooms, a sunny garden, and an A++ energy label, this home is a rare find for those who refuse to compromise.
Ground Floor – Light, Luxury, and Living Comfort
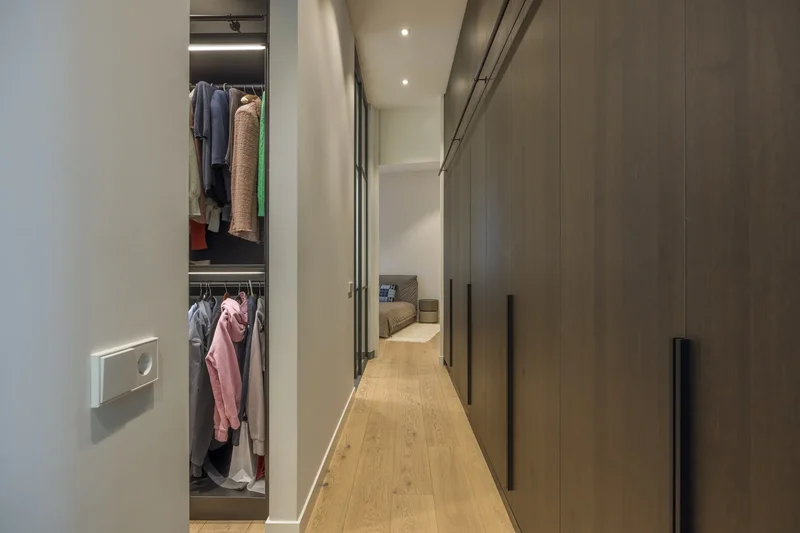
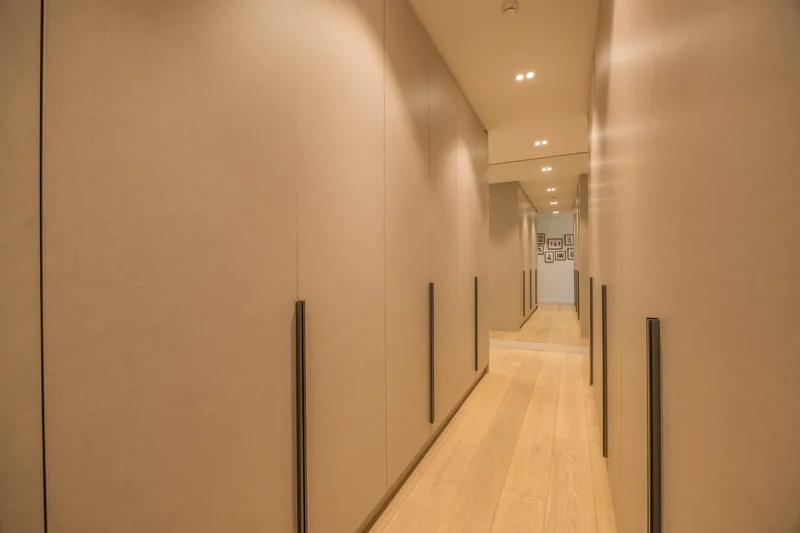
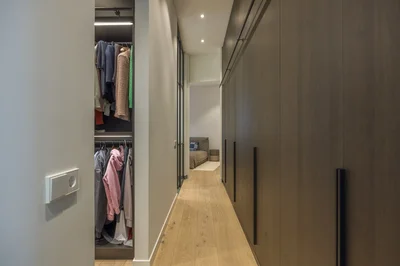
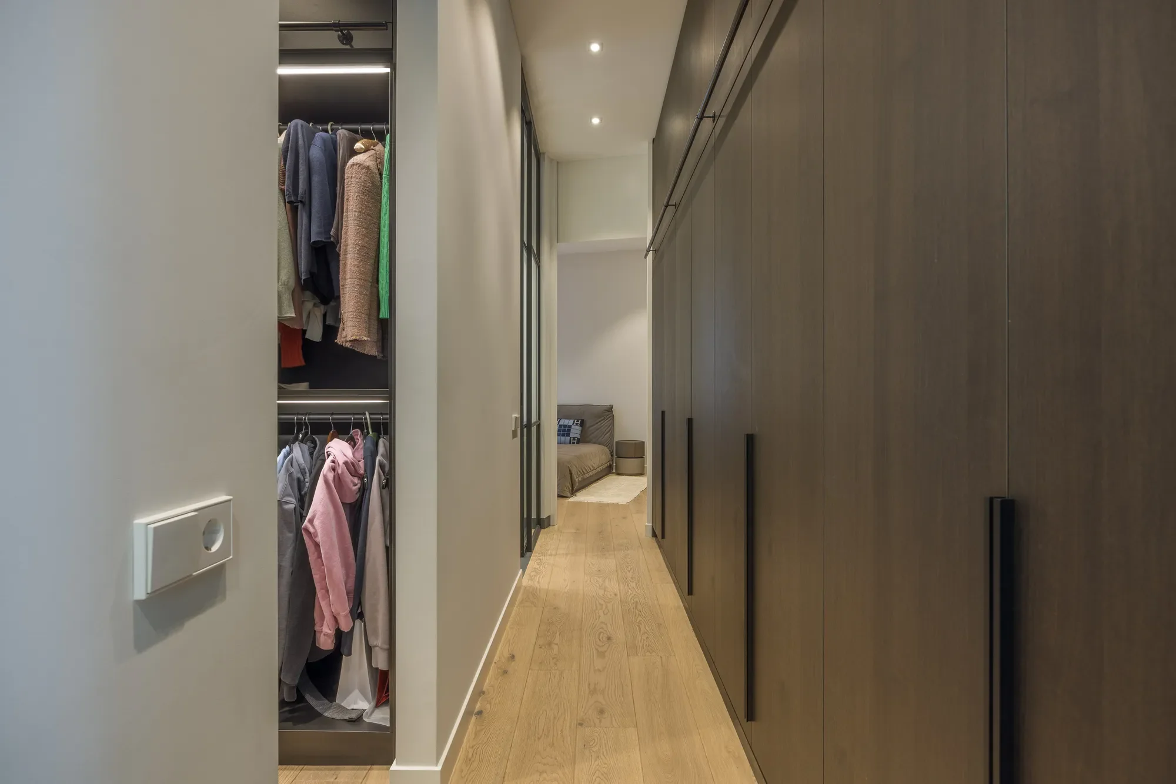
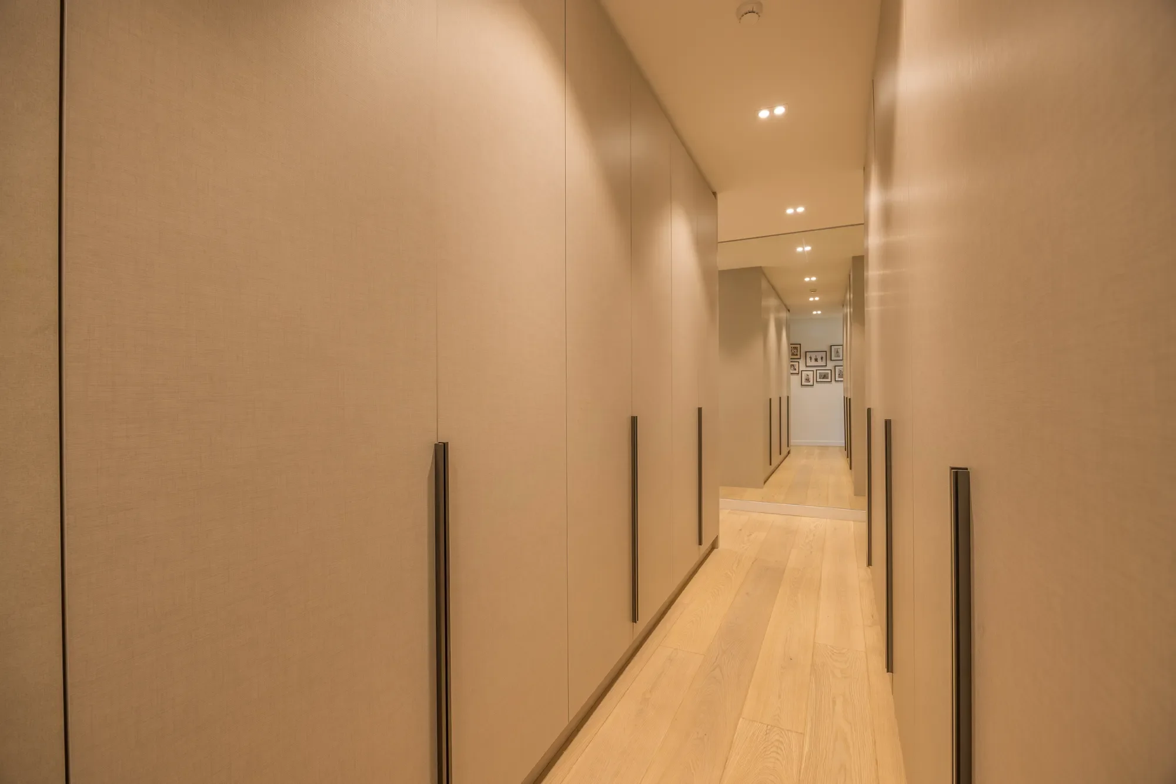
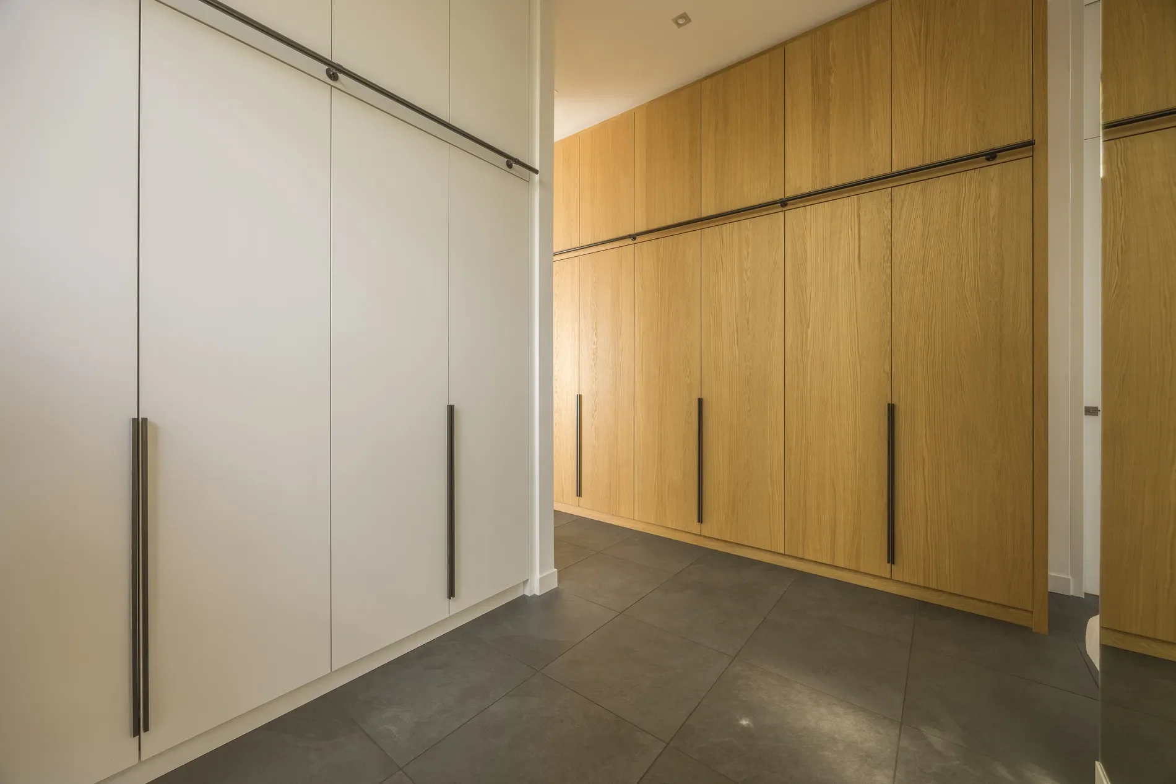
You are welcomed by a spacious entrance hall with custom-built wardrobes and a stylish guest toilet. The high ceilings immediately create a sense of openness and elegance.
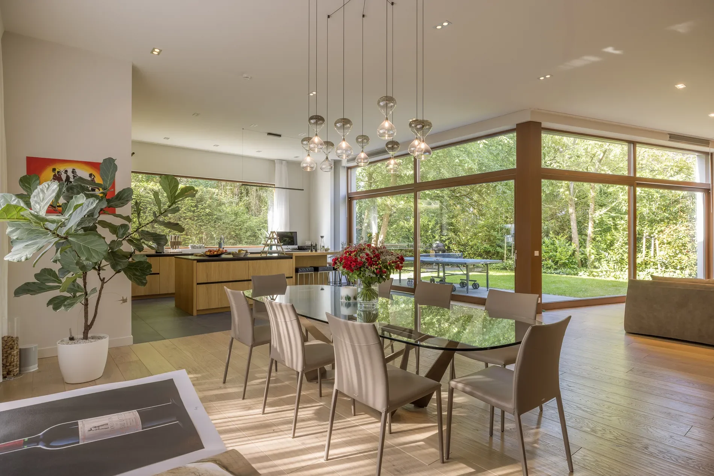
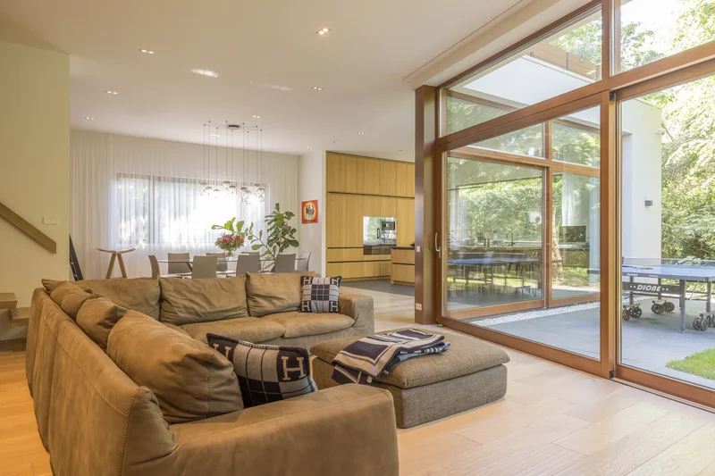
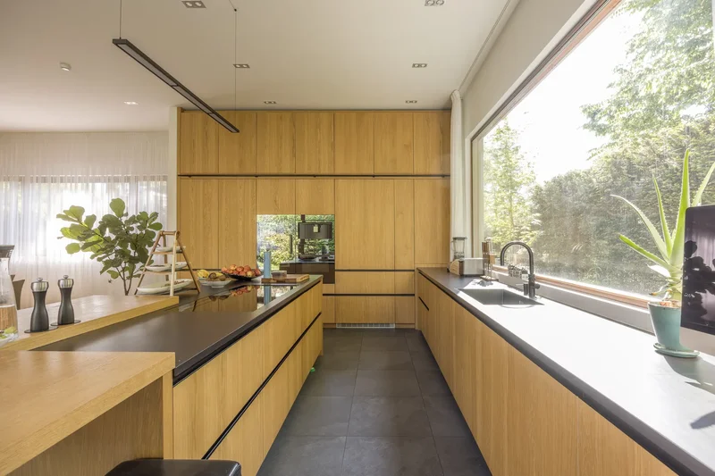
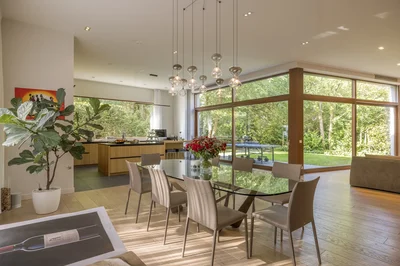
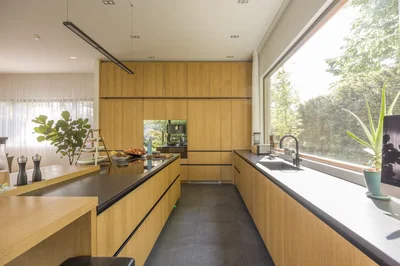
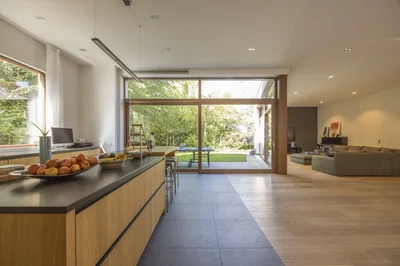
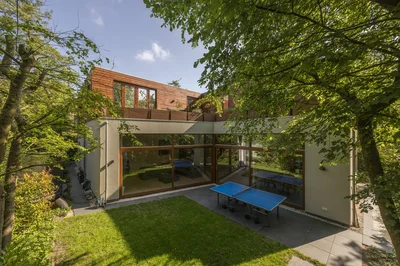
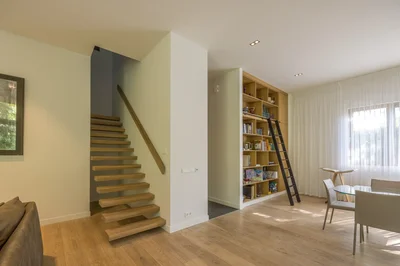
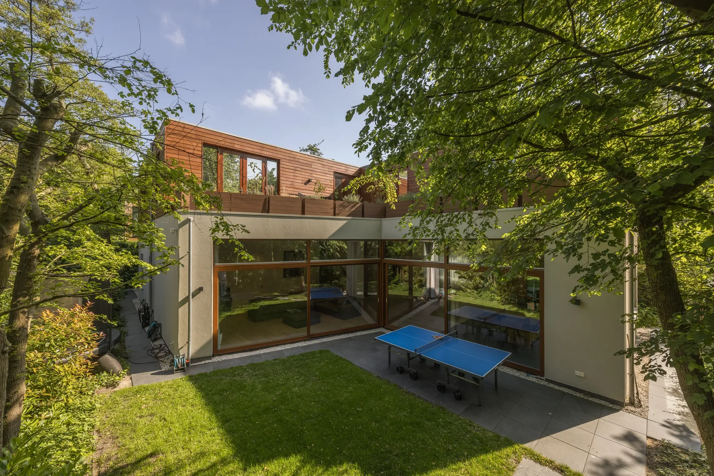
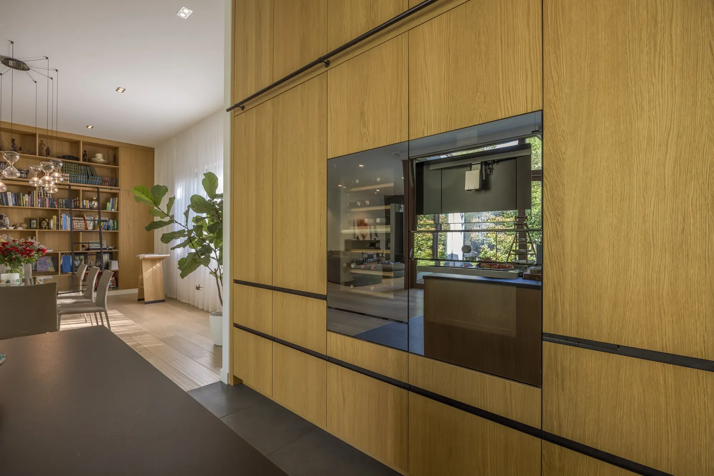
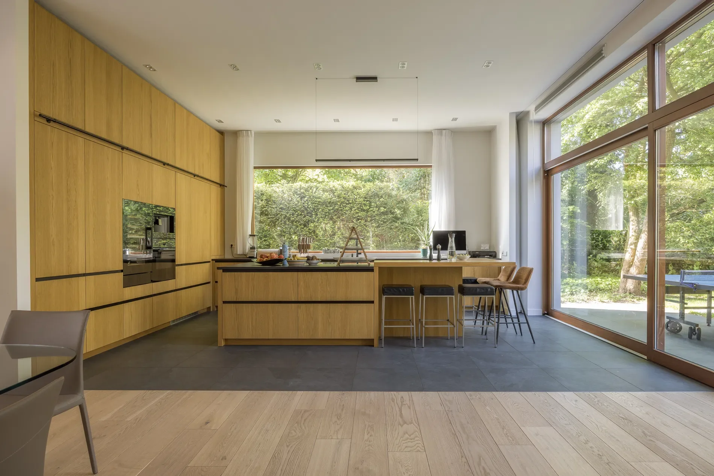
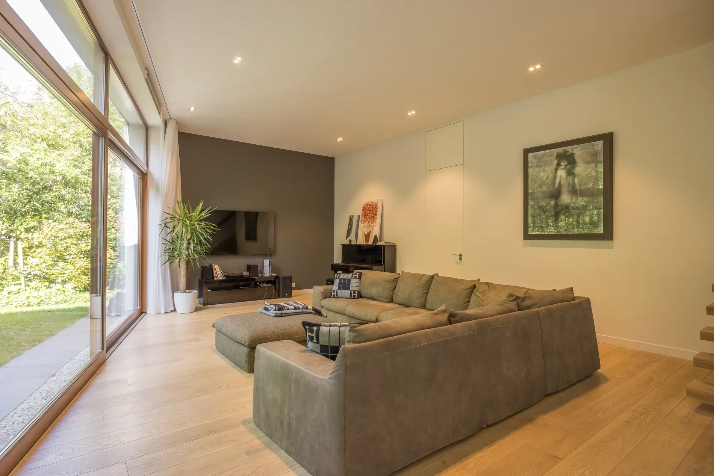
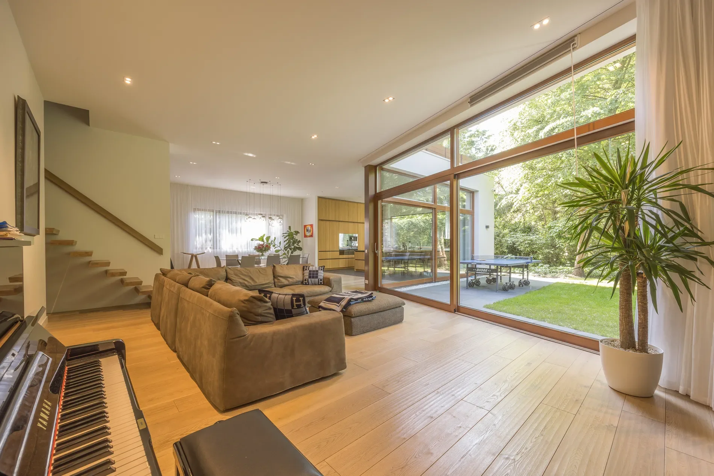
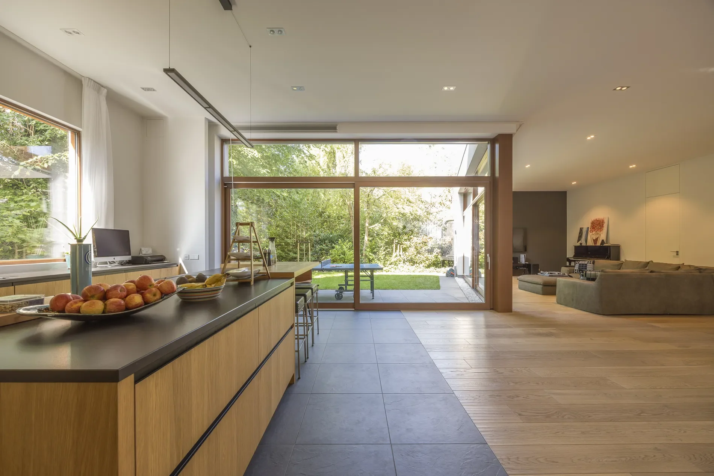
The living room with a luxurious open-plan kitchen forms the heart of the home. The kitchen is equipped with premium built-in appliances and a large island — perfect for culinary enthusiasts. Sliding doors connect the living space directly to the beautifully landscaped, sun-drenched garden, ideal for relaxation or entertaining.
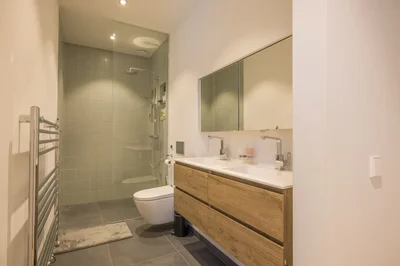
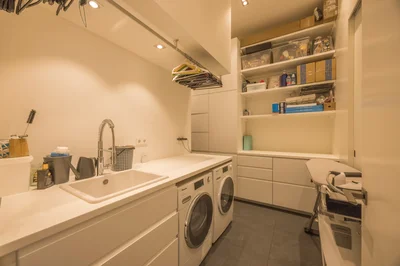
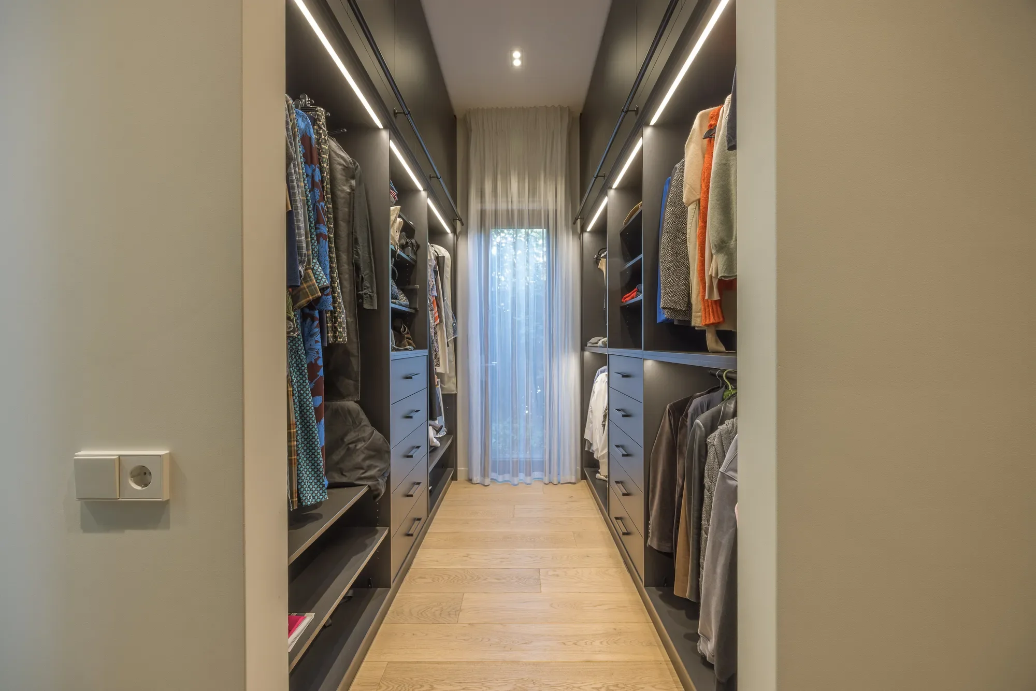
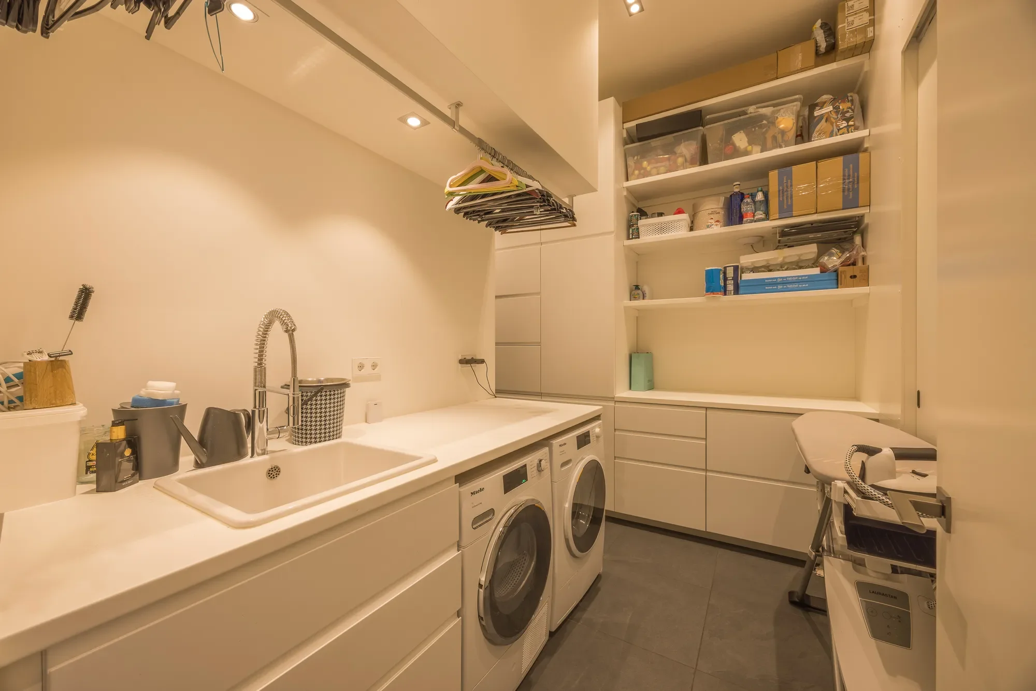
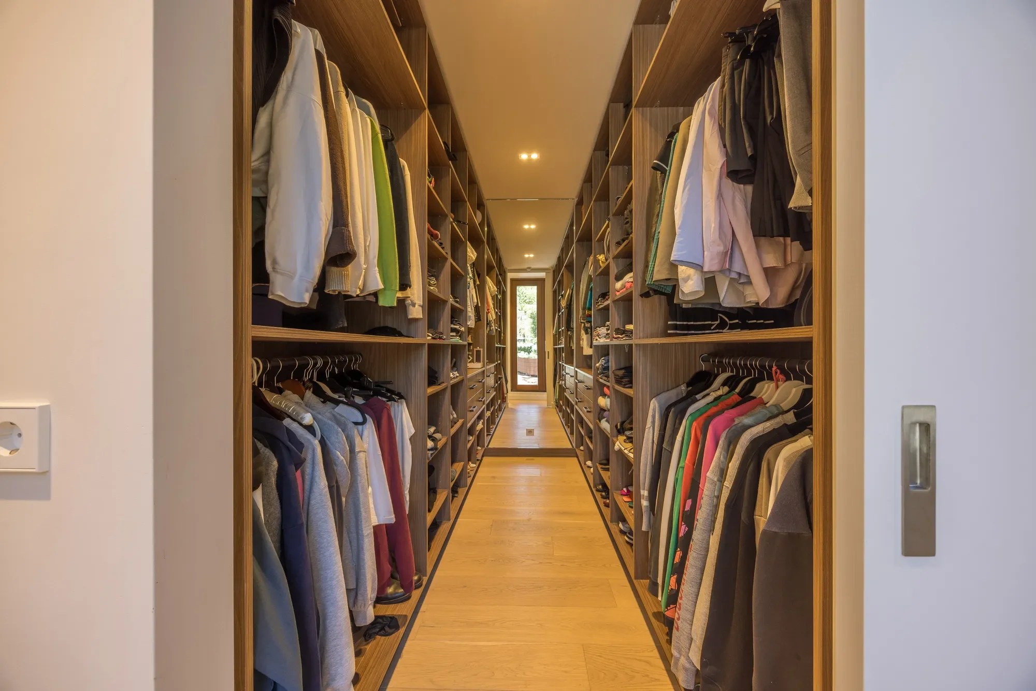
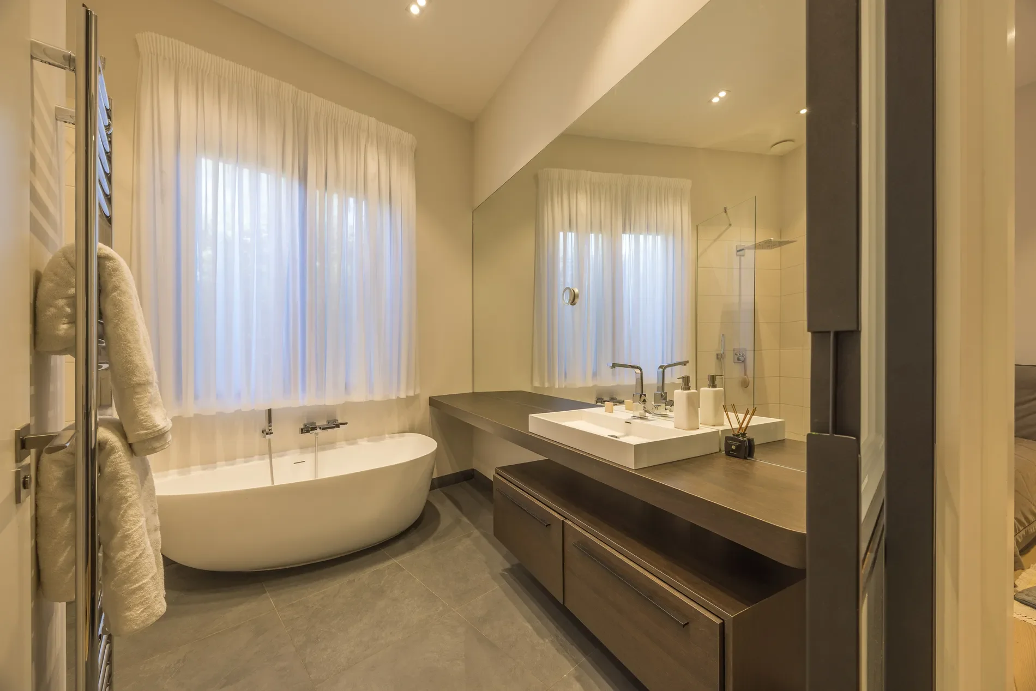
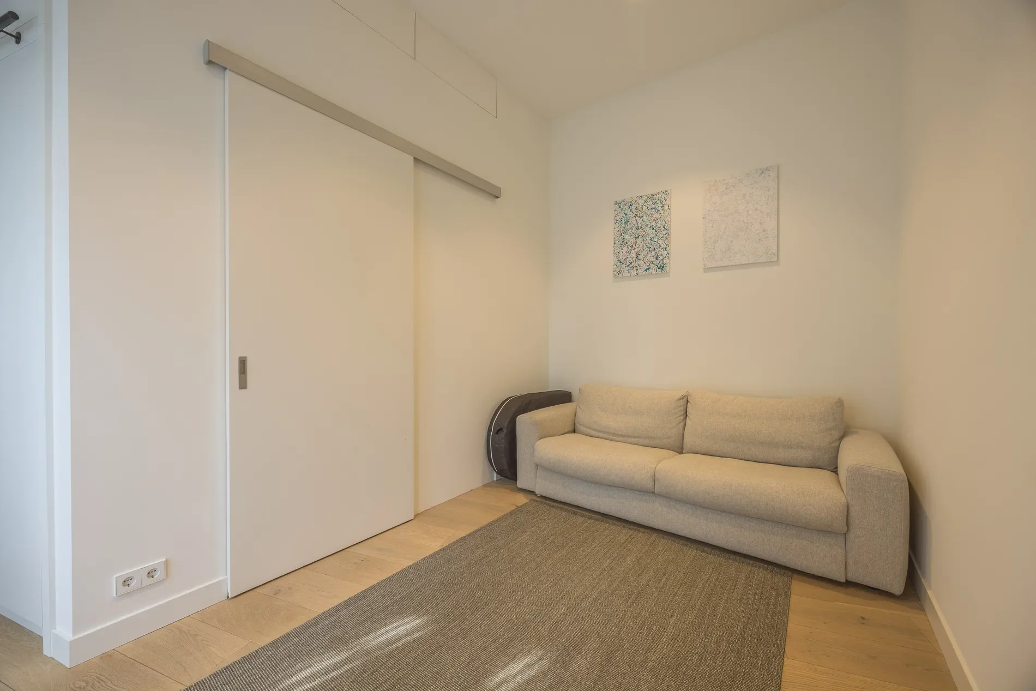
This floor also features a master suite with a private walk-in closet and a luxurious en suite bathroom — a personal sanctuary. Additionally, there is a guest bedroom with a private bathroom, as well as a laundry room for added convenience.
First Floor – Abundant Space in Style
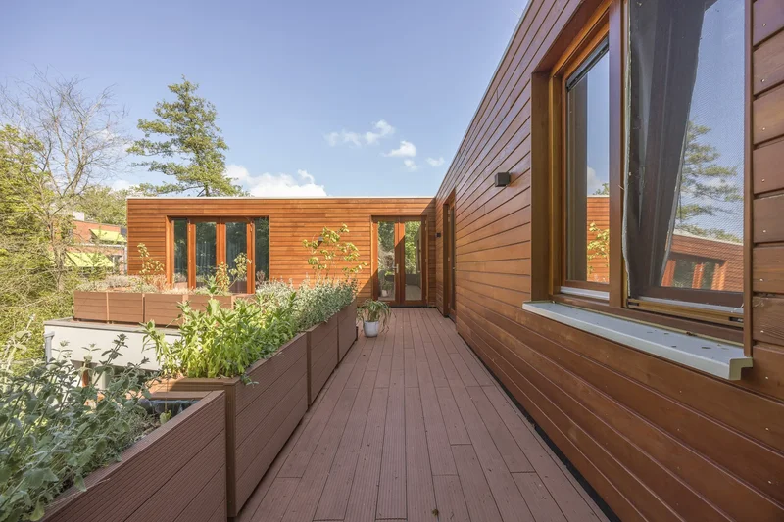
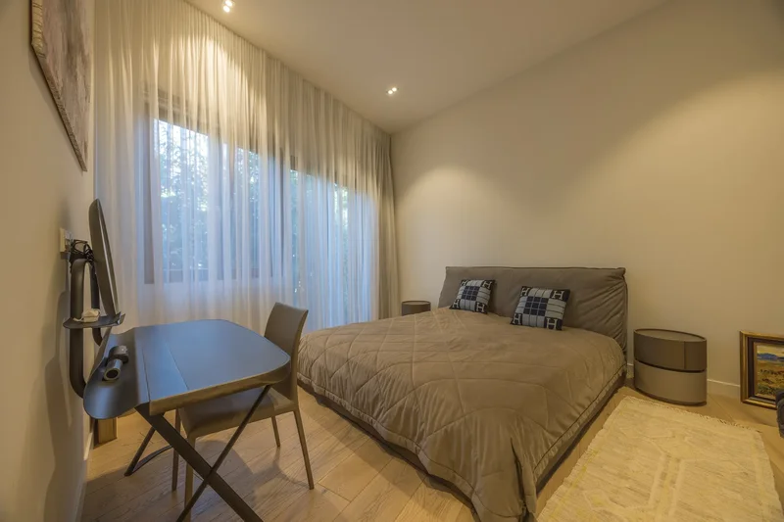
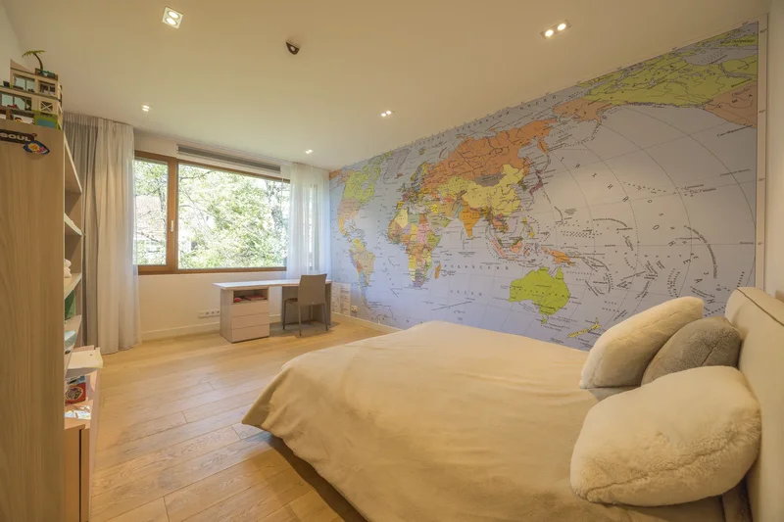
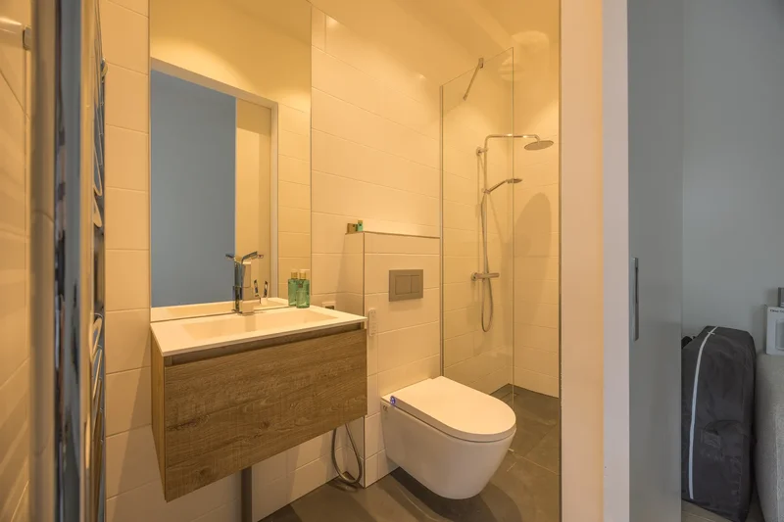
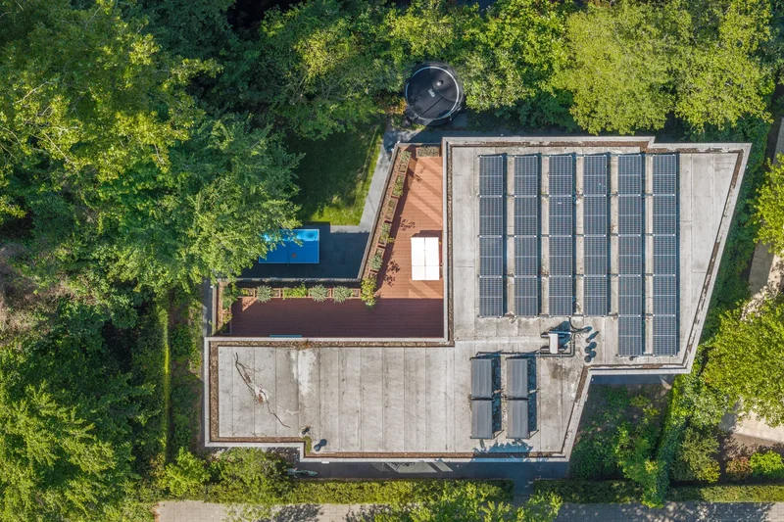
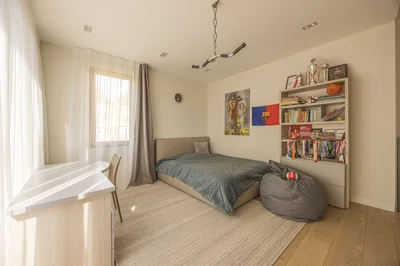
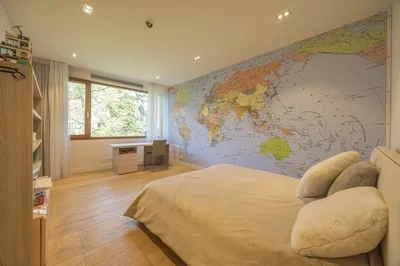
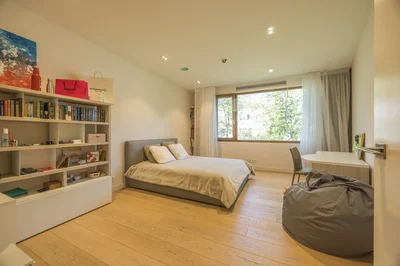
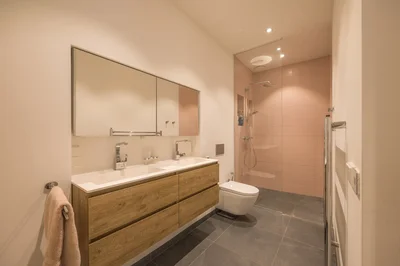
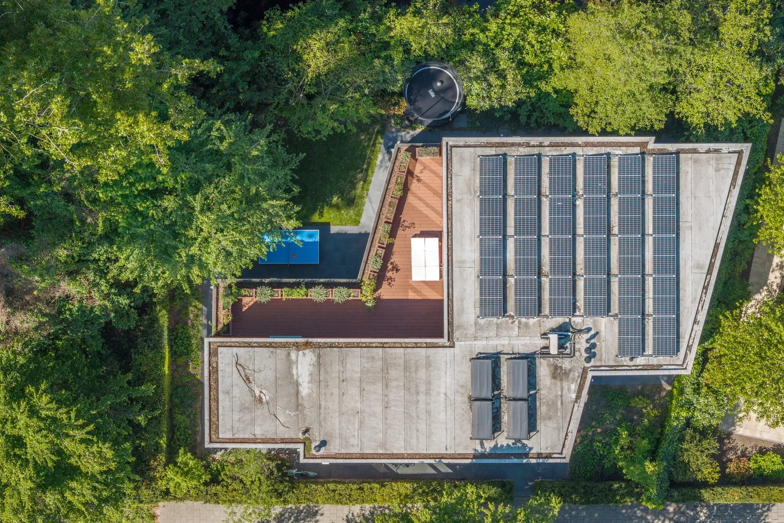
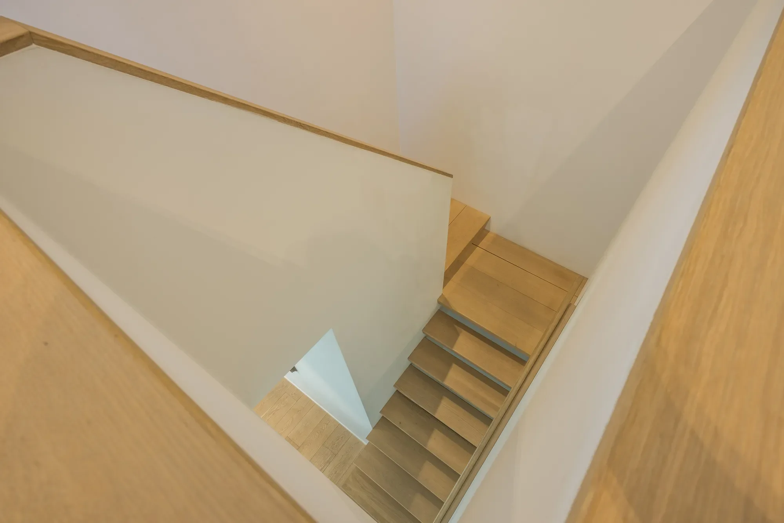
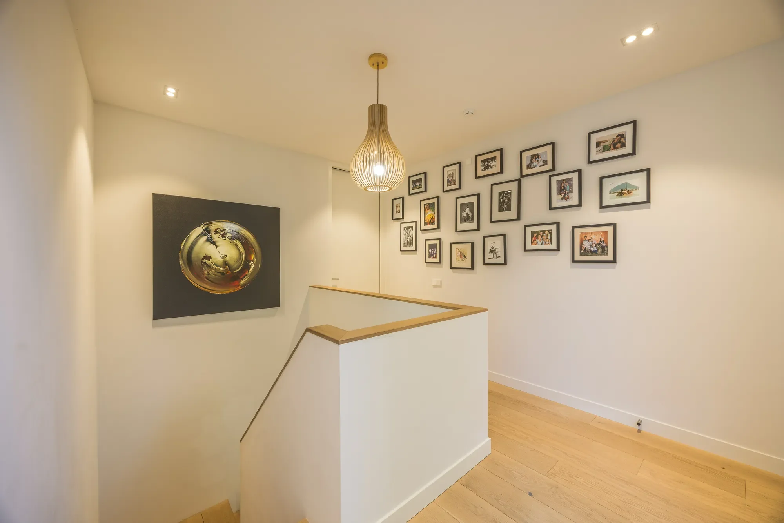
Upstairs you’ll find five exceptionally spacious bedrooms and three stylish bathrooms. The smart layout offers privacy and comfort for family members and guests alike. To top it off, the first floor features a large terrace — perfect for unwinding in the open air.
Key Features at a Glance:
-Built in: 2021
-Living space: approx. 375 m²
-7 spacious bedrooms, 5 bathrooms
-Master suite with walk-in closet and en suite bathroom
-Luxury open kitchen with island
-Sunny, landscaped garden with sliding doors
-First-floor terrace
-Ceiling height on ground floor: 3.43 meters
-Practical laundry room and ample storage space
-Built-in wardrobes throughout the entire house
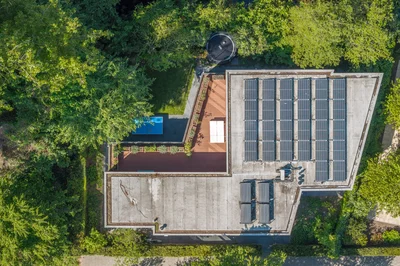
Energy label A++, equipped with heat pump and solar panels
Situated on leasehold land: annual ground rent of €10,350 (tax deductible)
The Location – Peace, Nature, and Connectivity
-Situated in a quiet and green residential neighbourhood, this villa enjoys a truly privileged setting:
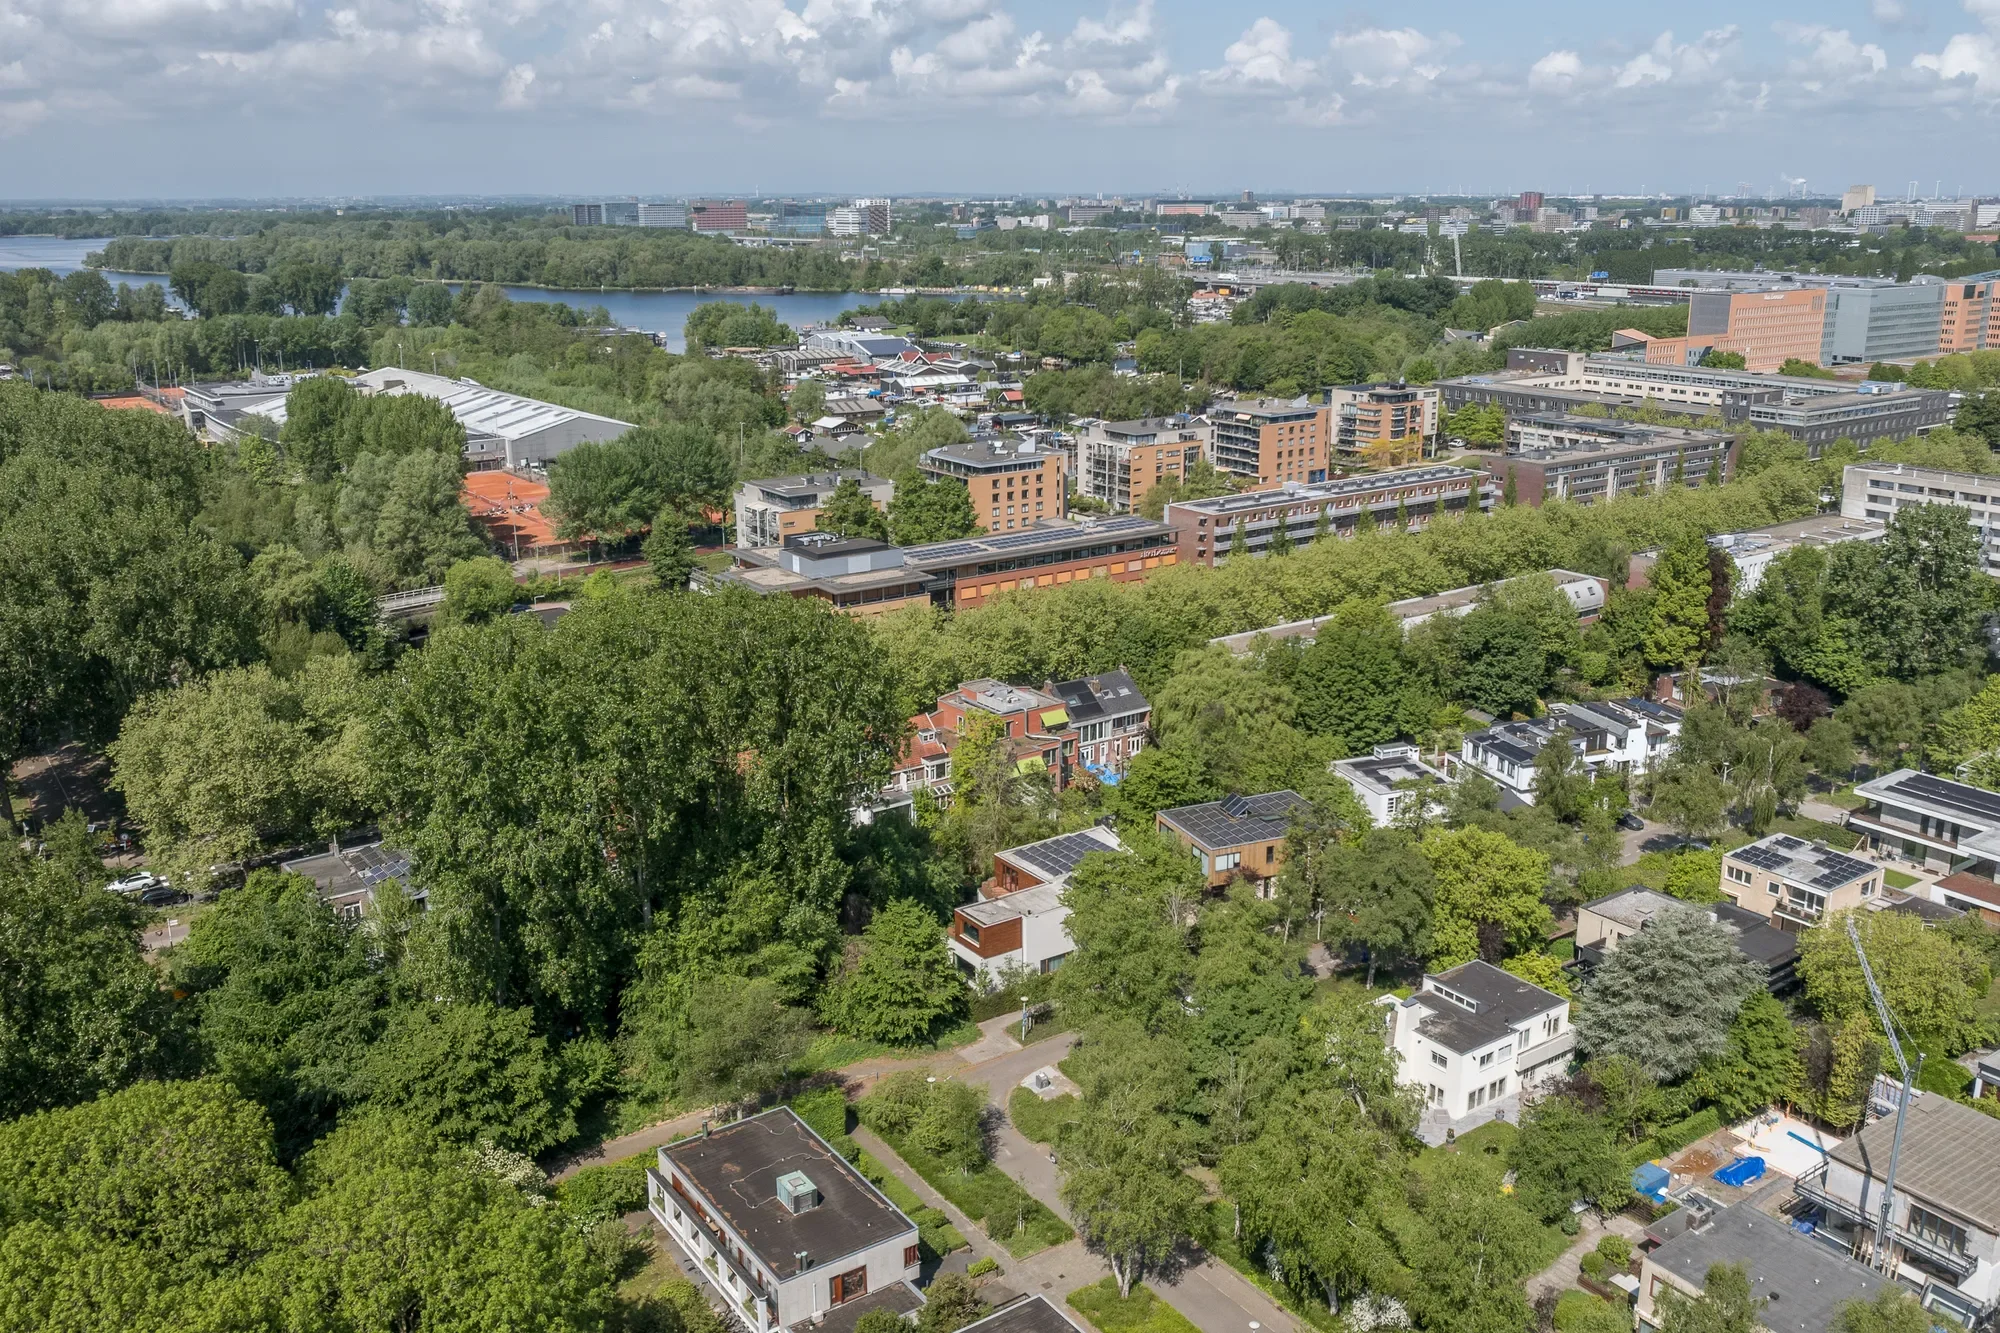
-Directly bordering a park, with the Amsterdamse Bos just across the street
-Surrounded by numerous sports facilities, including tennis clubs, the Bosbaan, football clubs, and even the Olympic
Stadium
-Within 2 km of three renowned international schools
-Just a 15-minute walk from the Zuidas, Amsterdam’s premier business district
An ideal location for families and professionals seeking tranquility without compromising on accessibility.
Exterior

Property

Gallery




Frequently Asked Questions
Common questions about this property
This house at Warmelo 12, Amsterdam, NH 1081HS, Apollobuurt, North Holland, Netherlands features 7 bedrooms with 4,037 square feet of living space.
This property offers 4,037 square feet of living space.
This property is listed at $420,000,000, which equals $104038 per square foot.
Based on current market indicators, Apollobuurt shows an active market. The market opportunity score is 65 out of 100, reflecting factors like price trends, inventory levels, and days on market.
This is a house located in Apollobuurt, North Holland. The property is situated in an established neighborhood with convenient access to local amenities and services.

Book an Appointment
Get in touch with our team
More Listings
Explore more properties

For Sale
$4,700,000
5 bd
7 ba
3,822 sqft
Van Eeghenlaan 28, Amsterdam, NH 1071 EN, Apollobuurt, North Holland, Netherlands.
Apollobuurt, North Holland

For Sale
$4,450,000
2 bd
2,864 sqft
Prinsengracht 655b, Amsterdam, NH 1016 HV, Amsterdam, North Holland, Netherlands.
Amsterdam, North Holland

For Sale
$2,450,000
3 bd
5 ba
2,250 sqft
Prinsengracht 721A, Amsterdam, NH 1017 JW, Amsterdam, North Holland, Netherlands.
Amsterdam, North Holland

For Sale
$19,000,000
6 bd
11,550 sqft
The City Palace, Amsterdam, NH, Amsterdam, North Holland, Netherlands.
Amsterdam, North Holland
For Sale
$10,295,000
4 bd
7 ba
6,610 sqft
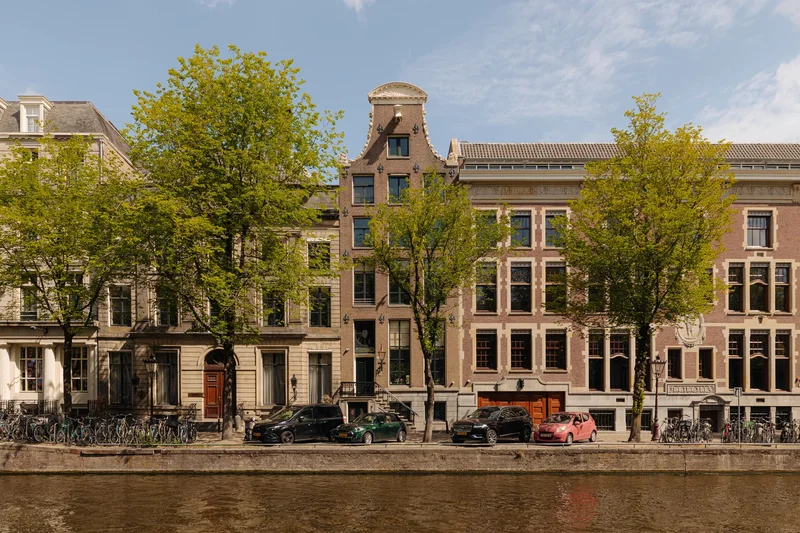
Herengracht 529, Amsterdam, NH 1017 BV, Amsterdam, North Holland, Netherlands.
Amsterdam, North Holland

For Sale
$6,950,000
6 bd
6 ba
5,156 sqft
Prinsengracht 655A, Amsterdam, NH 1016 HV, Amsterdam, North Holland, Netherlands.
Amsterdam, North Holland
Loading listings...